

48×30 Barn
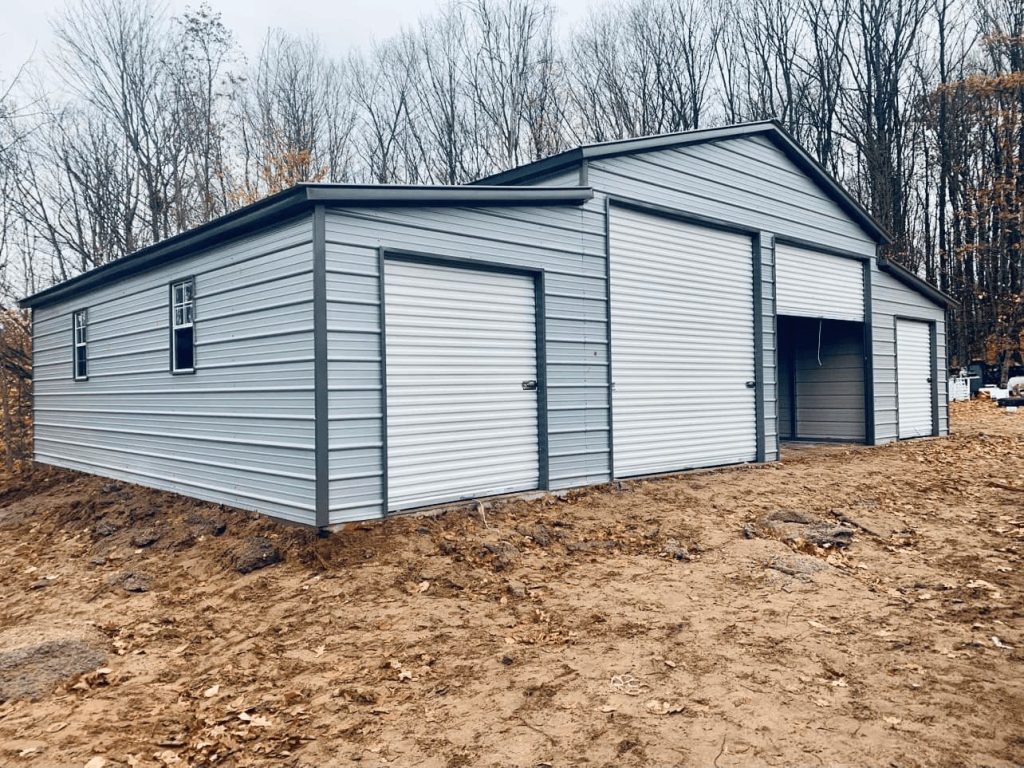
24’x30′ Main Building, Interior Enclosed, A Frame Vertical Roof, 12ft Leg Height, (2) 10’x10′ Garage Doors, 12’x30′ Lean Tos, 11ft to 8ft Leg Height, (2) 8’x7′ Garage Doors, (2) Windows
36×35 Barn
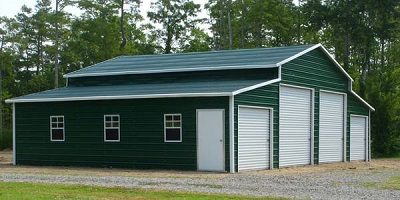
24’x35′ Main Building, Interior Enclosed, A Frame Horizontal Roof, 12ft Leg Height, (2) 10’x10′ Garage Doors, 12’x35′ Lean Tos, 11ft to 8ft Leg Height, (2) 8’x7′ Garage Doors, (3) Windows
36×40 Barn
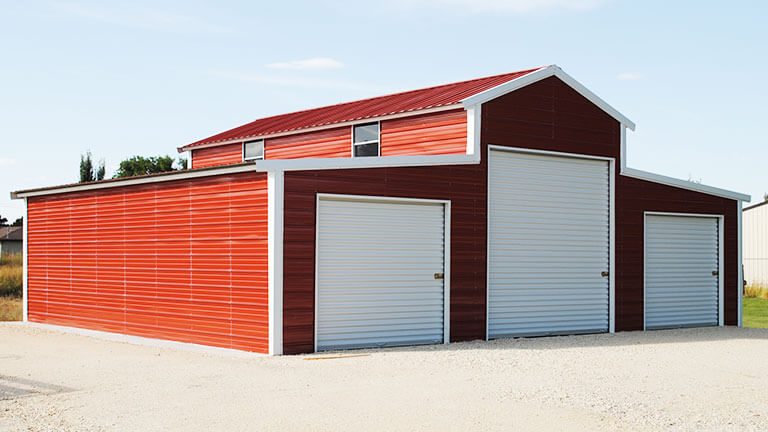
12’x40′ Main Building, Interior Enclosed, A Frame Vertical Roof, 12ft Leg Height, (1) 10’x10′ Garage Door, 12’x40′ Lean Tos, 10ft to 7ft Leg Height, (2) 6’x6′ Garage Doors, (2) Windows
44×50 Barn
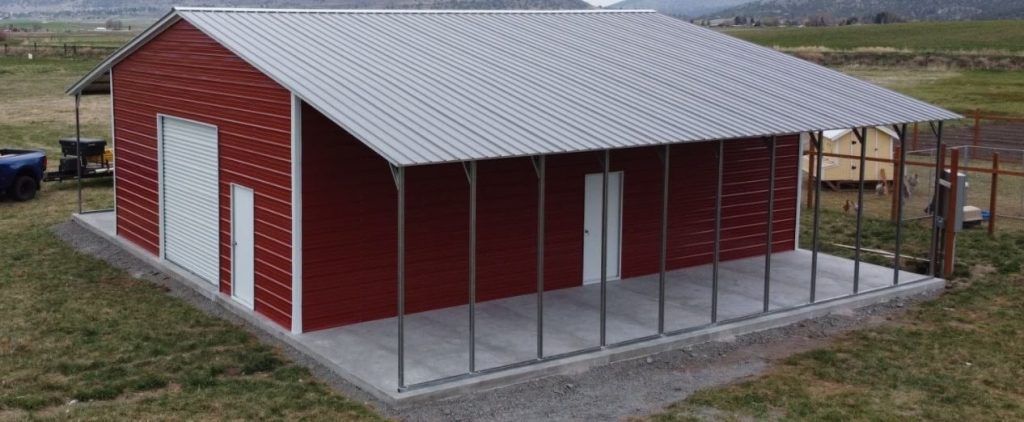
20’x50′ Main Building, A Frame Vertical Roof, 14ft Leg Height, (1) 10’x10′ Garage Door, (2) Man Doors, 12’x50′ Lean Tos, 14ft to 11ft Leg Height
54×30 Barn
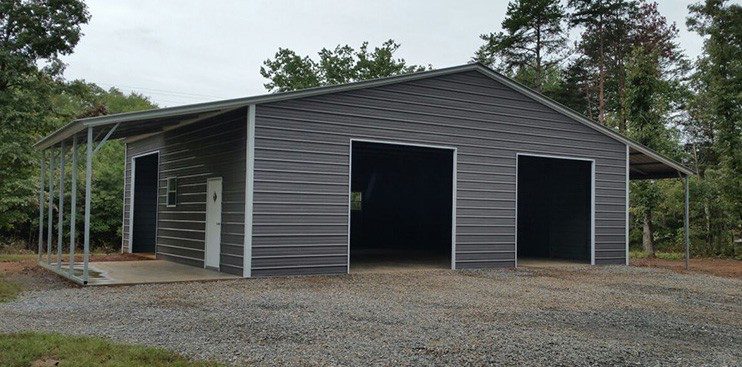
30×30 Main Building, A Frame Vertical Roof, 12ft Leg Height, (3) 10’x10′ Garage Doors, (1) Man Door, (2) Windows, 12’x20′ Lean Tos, 12ft to 9ft Leg Height
46×50 Barn
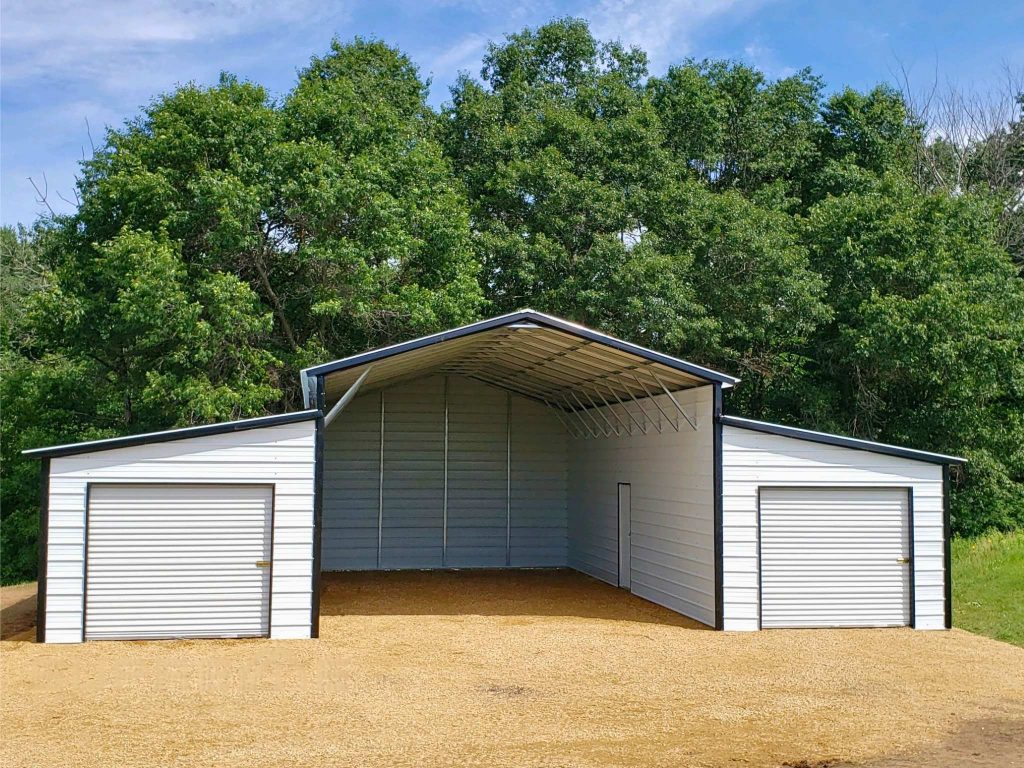
22×50 Main Building, A Frame Vertical Roof, 11ft Leg Height, Sides Enclosed, Back Enclosed, (1) Man Door, 12’x50′ Lean Tos, 10ft 7ft Leg Heights, Fully Enclosed, (2) 6’x6′ Garage Doors